

Creative Arts
Unit V, Lesson 22Garden Structures: Supports, Cold Frames & Garden Models
Professor Cogbranch Timberclank
Master Artisan, Head of House Occidens
The Creative Arts Workshop • School of Evershade
Professor's Introduction

Last lesson of the unit, scholars, and we finish it the way builders have always finished a design: on the table, at small scale, before a single full-size board is cut.
A garden asks its builder for structures. Plants that climb need something to climb that will not rot under them by August. Seedlings started early need shelter that admits the sun and refuses the frost. A whole garden, beds and paths and frames together, needs to be thought through somewhere cheaper than at full size, where a mistake costs a garden. This lesson teaches all three at the bench: supports and trellises, the mini cold frame, and the Master Garden Plan built as a tabletop model of the garden it describes.
The model is the lesson's heart. Emperors forced cucumbers under transparent stone in frames on wheels. Parisian market gardeners roofed whole fields with glass bells. Every one of those growers was solving, at full size and full price, problems a scholar can meet first at the scale of a shoebox: how a lid vents, how a frame racks, how a support stands against a push from the side. Build small. Learn cheap. Then build large with what the small one taught you.
What is grown in these structures, when it is sown, and when it is moved belongs, as ever, to Professor Fernfoot. What stands in the garden, and how truly it stands, is ours.
PROFESSOR COGBRANCH TIMBERCLANK
Creative Arts Workshop
Master Artisan, Head of House Occidens

Lesson Objectives
By the end of this lesson, students should be able to:
- Tell the story of Roman plant forcing as Pliny and Columella report it, and say what the specularia were.
- Describe the French bell cloche and the market-garden practice around it: venting by day, closing by night.
- Name the parts of a cold frame and explain how each part (sloping glazed lid, venting, siting) does its work.
- Join lashings, screws, and simple housed joints for garden supports, and say which suits which structure.
- Build a scale practice frame: measure, cut, and join a miniature support square and true.
- Read a tabletop garden model for what it predicts: shade, access, racking, and lid swing.
Your Assignment Packet
This lesson's assignments live in its packet: the Lexicon Handout (every term, course terms marked ◆), the Assignment Manual, and the Reflection Questions. Download the packet before you begin and keep it beside you as you read — work from it as each subject is taught, or take the assignments as homework afterward.
The Emperor's Cucumbers
The oldest forcing story in the record comes to us as a report, and this lesson tells it as one. Pliny the Elder, writing his Natural History in the first century CE, tells of the emperor Tiberius, who was fond of cucumis — 'cucumbers' in the old translations; many scholars now think a kind of snake melon — to a degree his physicians encouraged, and would not be without them in any season. The gardeners' answer, as Pliny reports it: the cucumber plants grew in frames mounted on wheels, so they could be moved out into the sun by day, and on wintry days withdrawn under frames glazed with transparent stone. Columella mentions the same imperial arrangement, cucumbers ripened out of season under their shining panes. Histories of greenhouse cultivation date this earliest record of protected cropping to Tiberius's reign, 14 to 37 CE, and name the glazed houses specularia, after the speculum stone that paneled them. Transparent stone (lapis specularis — thin sheets of clear gypsum, the selenite older books call mica) was the glass of a world that could not yet make large panes, and the wheeled bed is worth a scholar's full attention: it is a cold frame that commutes, following the sun and fleeing the frost on the same wheels.
The Roman growers also knew the trellis and the trained vine, the espalier's ancestors against warm walls, and the market garden as an organized place: beds in rows, paths between, structures where they paid for themselves. A trellis is a flat framework of crossed or parallel laths, fixed upright, that a climbing plant is trained against: it gives tendrils and twining stems something at the right spacing to hold, and it holds the plant up into light and moving air. The lesson the Roman record teaches a builder is that season extension is not a modern invention looking for old costumes. It is an ancient craft that every age rebuilds in its own materials.
Bells of Glass over Paris
The cloche's great age was nineteenth-century France, where the market gardens around Paris fed a city from small, intensely worked plots, and protection was money. The standard cloche was a bell of glass some eighteen inches across, set over a plant or a small cluster. On a sunny day the gardener propped the bell up on a notched stick to let the heat out, for a closed glass bell in full sun cooks what it covers. Before nightfall the rounds were made again and every bell set down against the cold. Fields carried cloches by the thousand, and the gardener's day bent around them: lift, vent, close, in rhythm with the weather.
The cold frame grew from the same practice, glass laid over a box instead of a single plant: more room, one lid to lift instead of a hundred bells, and the same discipline in larger handwriting. Orangeries of the seventeenth and eighteenth centuries protected potted citrus in masonry houses with tall south windows through the winter, the wealthy end of the same idea. From the specularia to the bell to the frame to the glasshouse, the craft's question never changes: how does a builder give a plant the sun and refuse it the season?
Your mini cold frame answers at bench scale: a box with no bottom, a lid glazed with clear sheet or glass under Lesson 5's rules, hinged at the high side, sloping toward the sun, with a notched prop stick for venting, exactly as the Paris gardeners propped their bells. Build it true at small size and it will grow up honest.
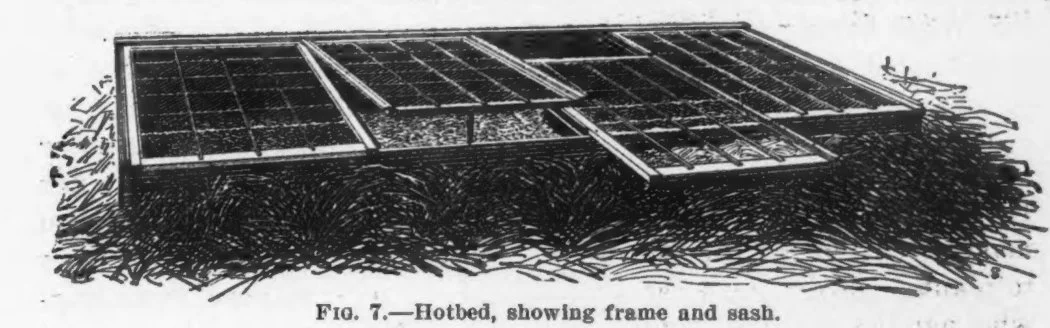
Figure 7 of USDA Farmers' Bulletin No. 255 (1906), "Hotbed, showing frame and sash" — the wooden garden frame with its glazed sash in place, the front board lower than the back so water drains off the glass.
U.S. Department of Agriculture, Farmers’ Bulletin No. 255 (1906). Public domain.
A Sealed Note from Professor Timberclank
Garden structures fail outdoors, scholars, where the weather does the inspecting, so the bench rules for them are plain.
Cut glass is Lesson 5's material and keeps Lesson 5's rules: carried with two hands, edges treated as blades, a cracked pane retired, and any glazing cut for a frame is an adult's cut or a ready-cut pane. Clear sheet plastic is this lesson's household glass and takes a utility knife under Lesson 3's discipline, cut away from the body, on the board, with the straight edge held by its far hand.
Structures are pushed before they are trusted. A support that racks under a hand's push at model scale will lie down under a plant and a wind at full scale, and it will do it in August, loaded, at the worst hour. Test at the bench, brace at the bench, and let the failure happen where it costs a stick of scrap and teaches a lesson. We stop. We make it safe. Then we begin again.
PROFESSOR COGBRANCH TIMBERCLANK
Creative Arts Workshop
Master Artisan, Head of House Occidens
Technique: Joints and the Scale Build
Lashing. The gardener's oldest joint: cord wound in a pattern around two crossed pieces and frapped (cinched) tight between them. A square lashing joins pieces at right angles, a diagonal lashing draws crossing pieces together, and a lashed joint flexes a little instead of snapping, which in a garden is often a virtue. Lashing is Level Two's historical face and Level One's honest standby wherever twine is what the shed holds.
Screws and brackets. The modern bench's default: a pilot hole (Lesson 4), a screw drawn down snug, and two screws per joint so the joint cannot pivot on one. Brackets square a cold frame's corners quickly and truly. Screws forgive disassembly, and a garden structure that can come apart can be repaired, which is a design decision and not an accident.
Housed and notched joints. A notch cut to receive the crossing piece gives the joint a shoulder to bear on, so the fastening holds position instead of carrying the whole load. Garden structures outdoors live on shoulders, pegs, and gravity used wisely, with the fastening as insurance.
Build to scale. Choose the scale first and write it on the plan (one inch to the foot is the bench standard). A scale model is a build made at a stated fraction of full size, in cheap material, to answer design questions before full-size stock is cut: a model that is not to scale is a toy, and a model to scale is a rehearsal. Measure twice at scale, because a scale error is a full-size error wearing a disguise. Cut the miniature stock to the scaled lengths, join with miniature lashings or pins, and square the frame with the Lesson 2 checks (diagonals equal means square). Then push it: sideways, at the top, the way wind and a loaded plant will. Where it racks is where the full-size build needs its brace, and the model has just earned its keep.
The cold frame's geometry. High side at the back, lid sloping down toward the sun's side, hinge at the top edge so the lid opens against the high wall and rests there. The prop stick notched at two heights gives two vents: a crack for a mild day, full lift for a hot one. Siting is part of the build: a frame belongs where its lid meets the sun and its back meets the wind's shelter, and the model is where siting mistakes are cheap.
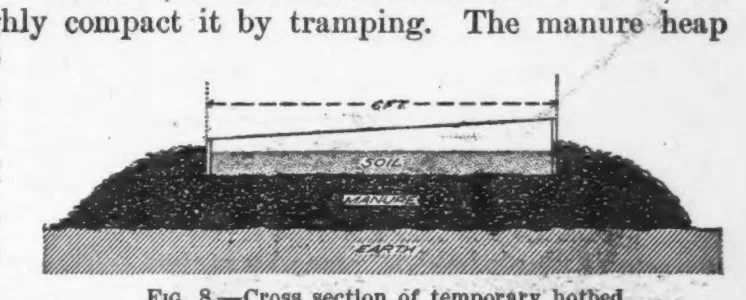
Figure 8 of the same bulletin, "Cross section of temporary hotbed" — the frame cut away in section: boards, soil depth, and sash slope in one drawing.
U.S. Department of Agriculture, Farmers’ Bulletin No. 255 (1906). Public domain.
Practice Practical: The Scale Practice Frame
This drill is checked for measure and square, joints that hold their pattern, and a push test honestly read.
- Set the scale. Write the scale on your plan (one inch to the foot) and list the full-size lengths of one garden support beside their scaled lengths. Check two of them with the ruler yourself; a scale drill stands or falls on this arithmetic.
- Cut the stock. Measure and cut the miniature pieces for a single support frame: two uprights, two crosspieces, one diagonal brace. Cut once per piece, to the line, as Lesson 3 taught.
- Join the frame. Lash or screw the uprights and crosspieces into a rectangle. Square it by the diagonals with the string line until the two diagonals agree.
- Push test, unbraced. Push the frame sideways at the top, gently and then firmly. Feel where it gives. Note the rack: which corners open, which close.
- Brace and retest. Fit the diagonal brace, lash or screw it home, and push again. The frame should answer the push as one piece. Record the difference in your notebook in plain words.
- Roof the mini frame. Assemble the mini cold frame: box, sloping clear lid, hinge or tape hinge at the high side, prop stick notched at two heights. Vent it at both notches. Set a thermometer inside if one is available, close the frame in a sunny window, and note what the temperature does, because that rising number is the whole reason the venting discipline exists.
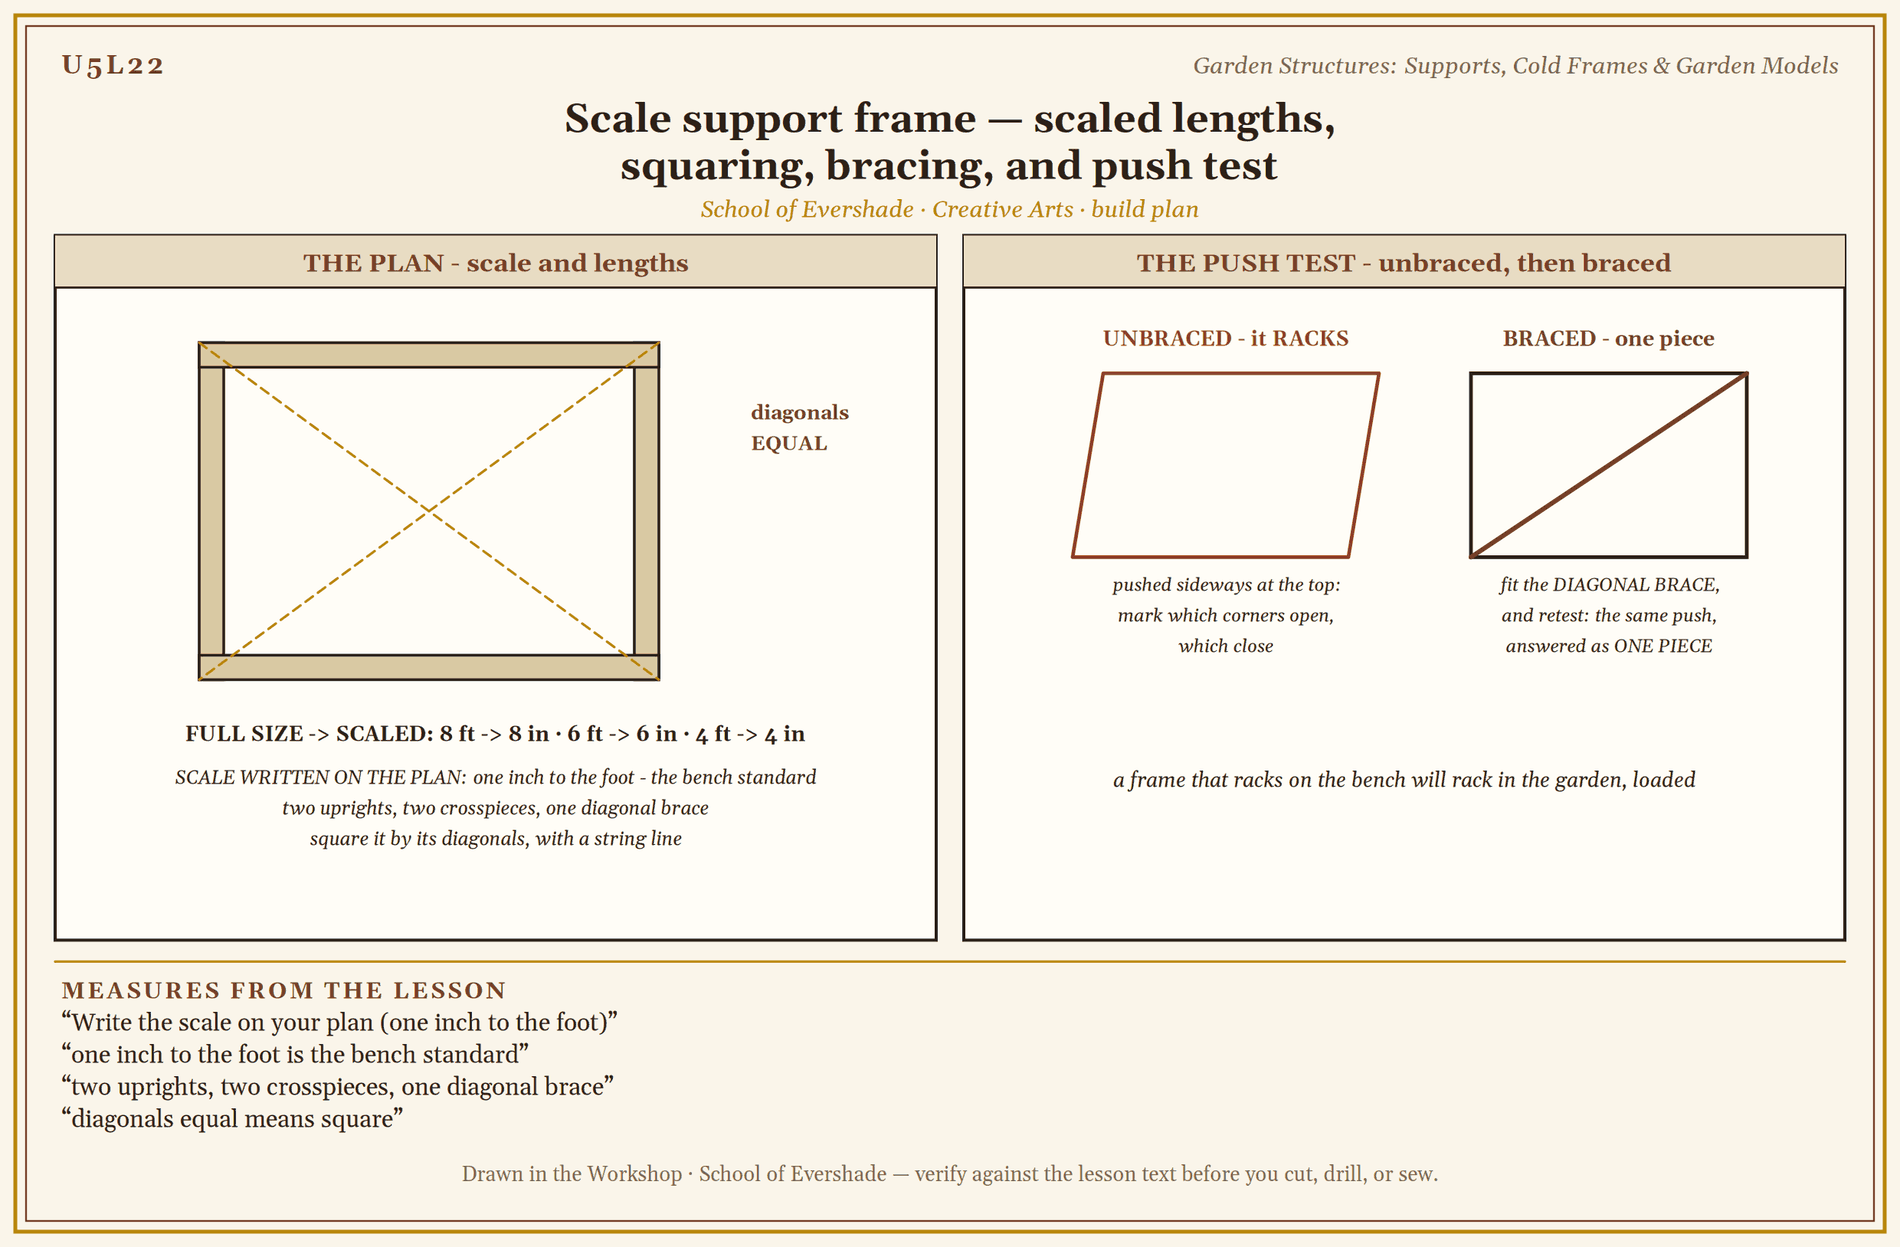
Scale support frame — scaled lengths, squaring, bracing, and push test
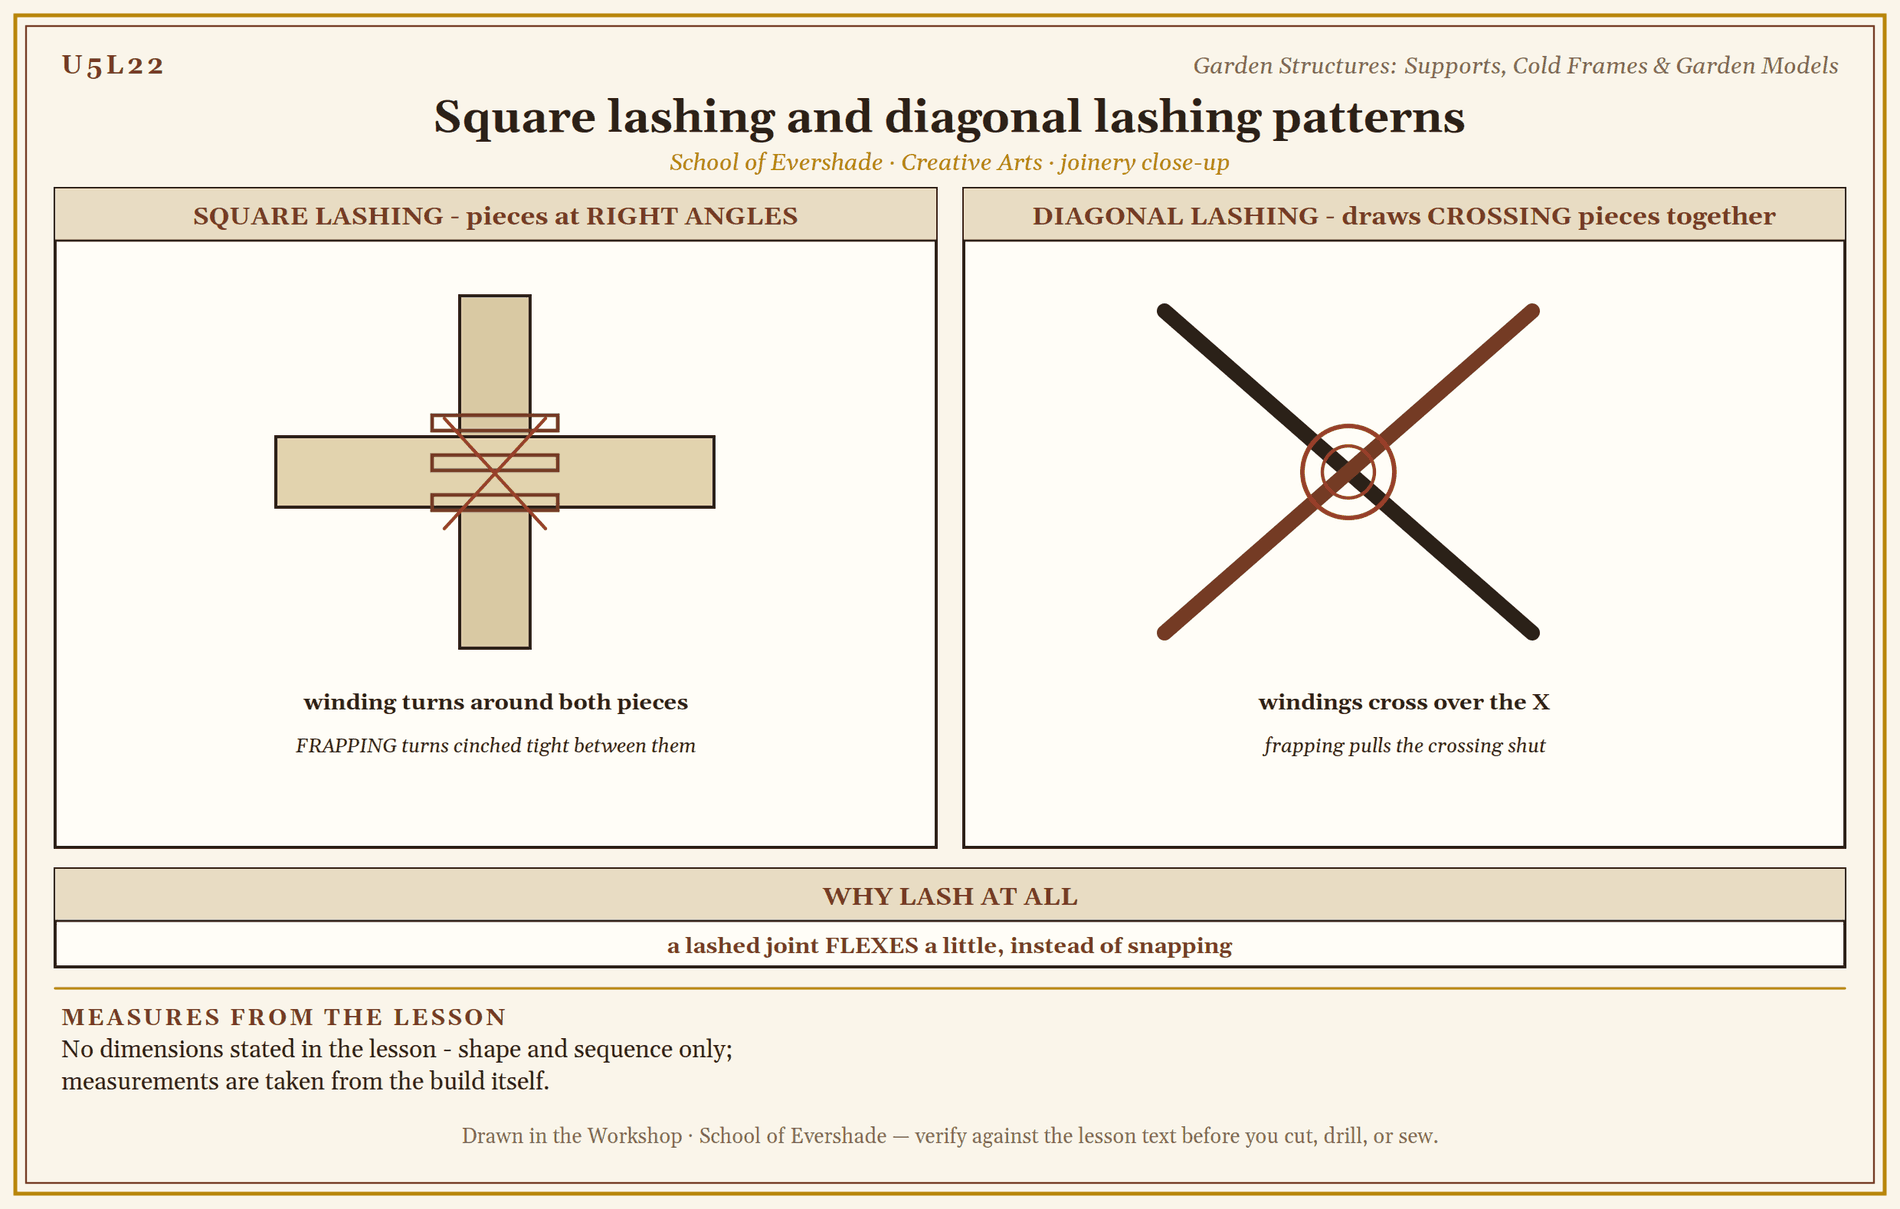
Square lashing and diagonal lashing patterns
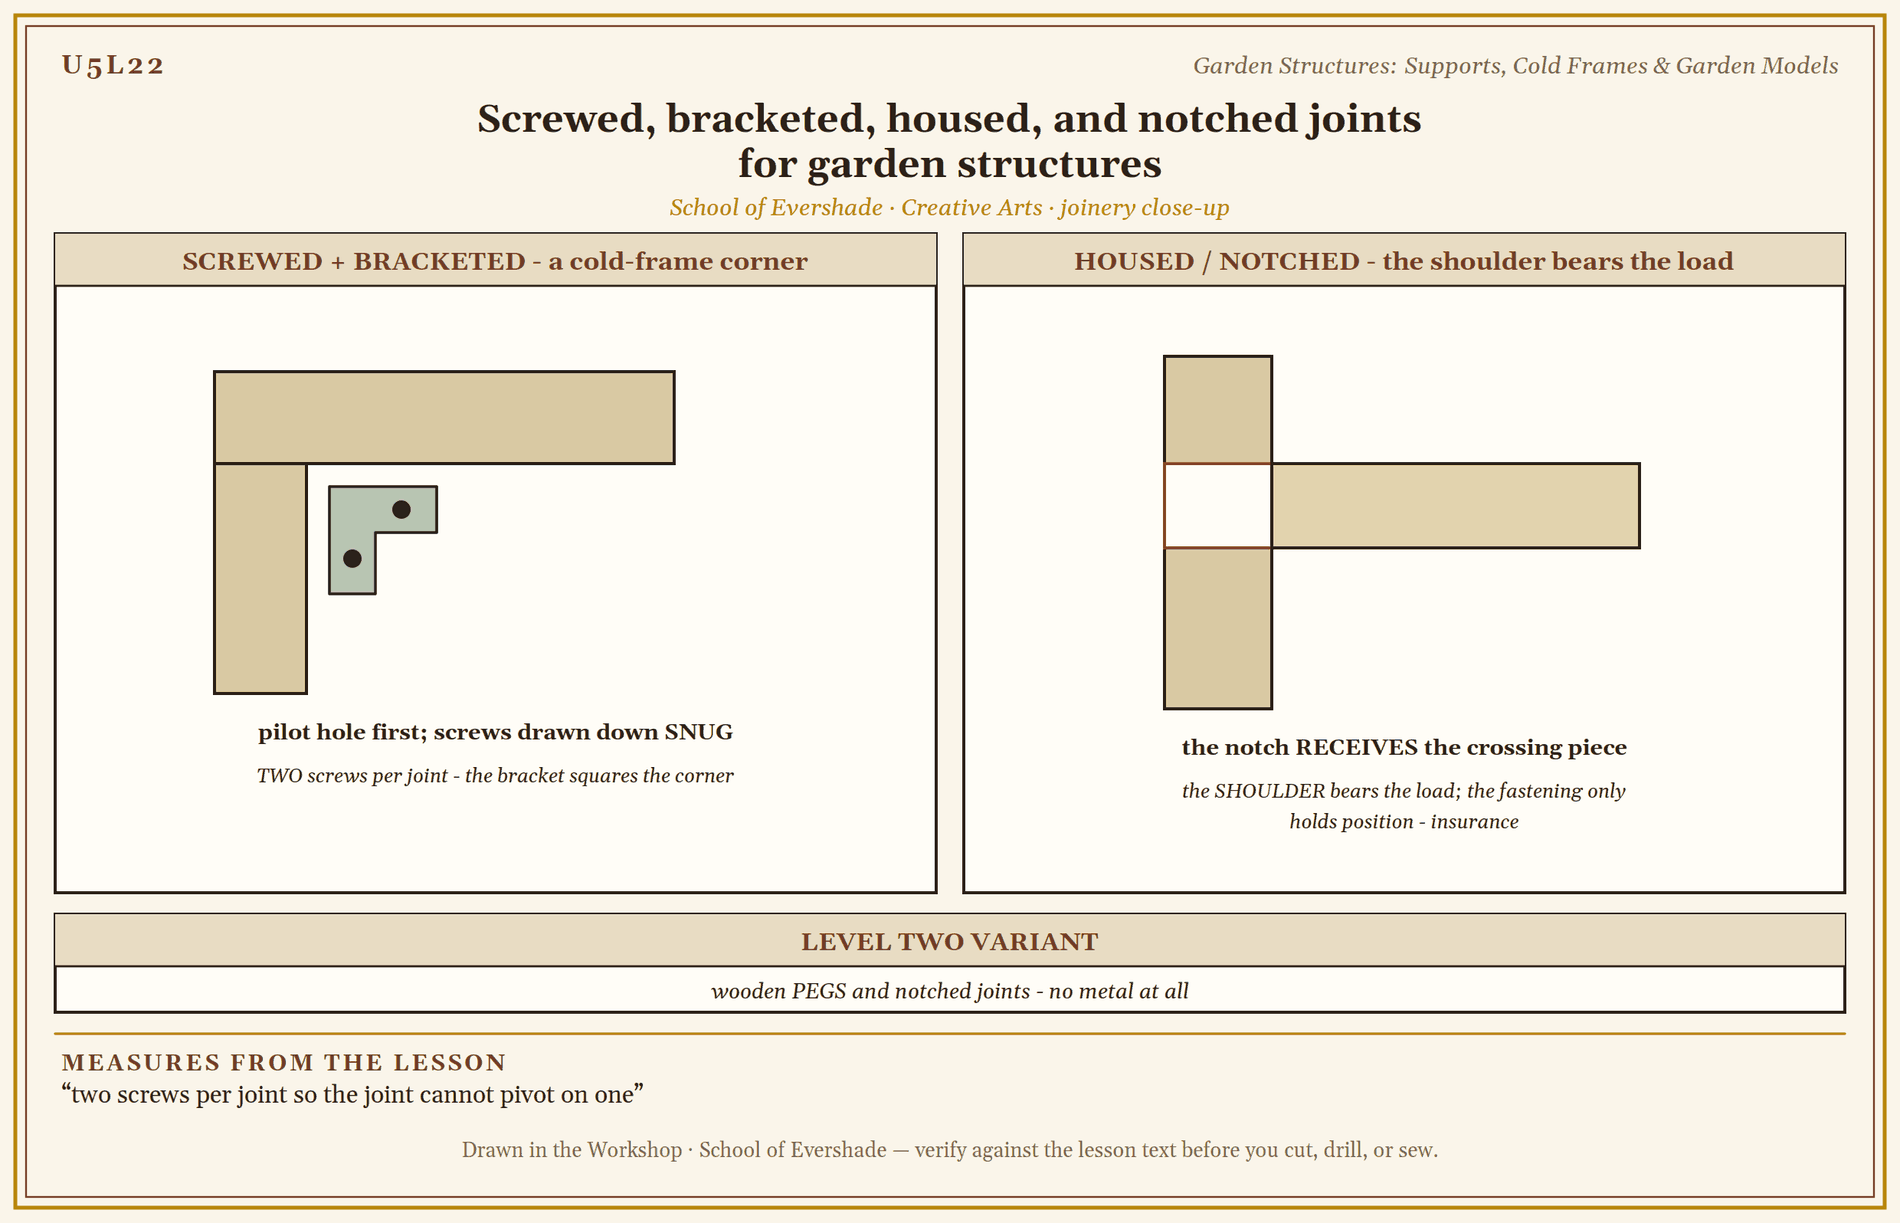
Screwed, bracketed, housed, and notched joints for garden structures
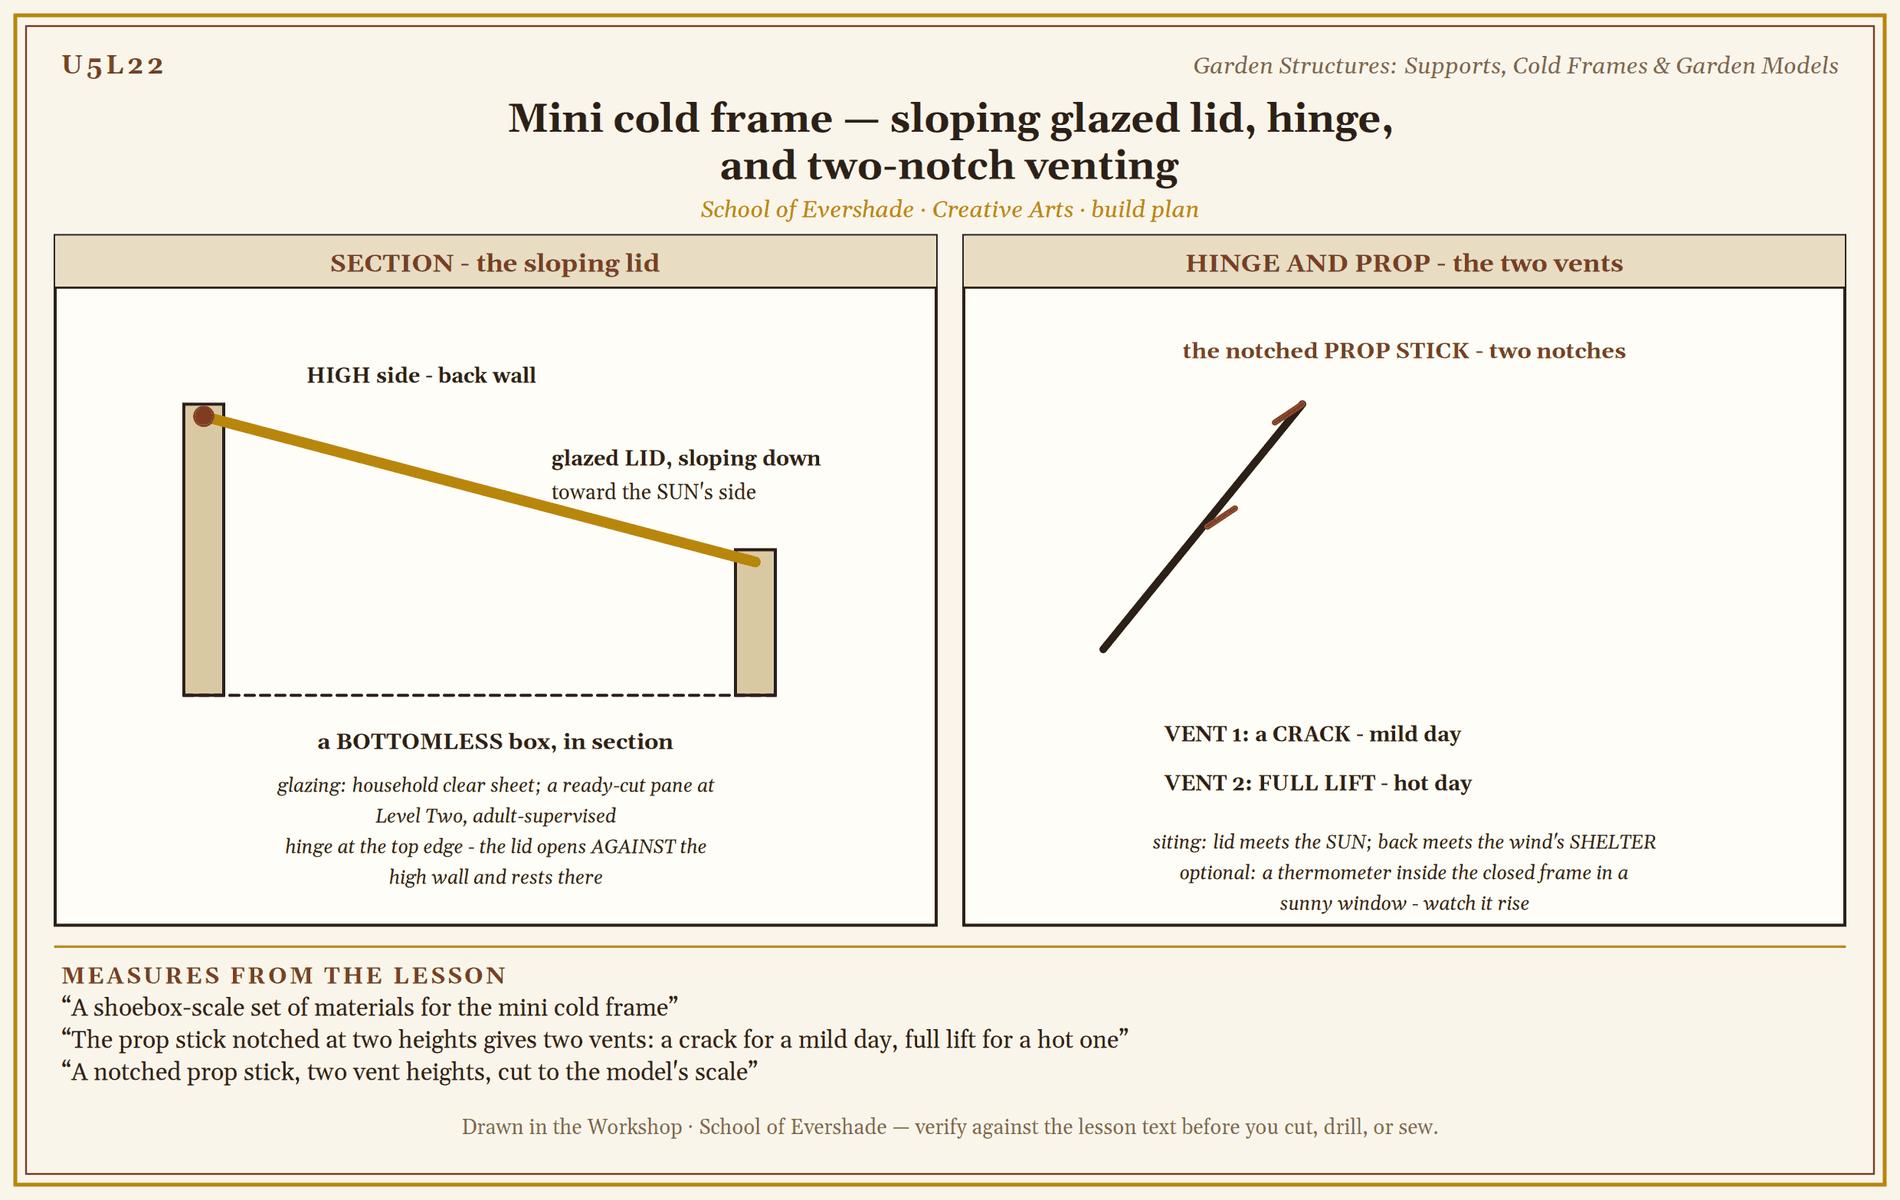
Mini cold frame — sloping glazed lid, hinge, and two-notch venting
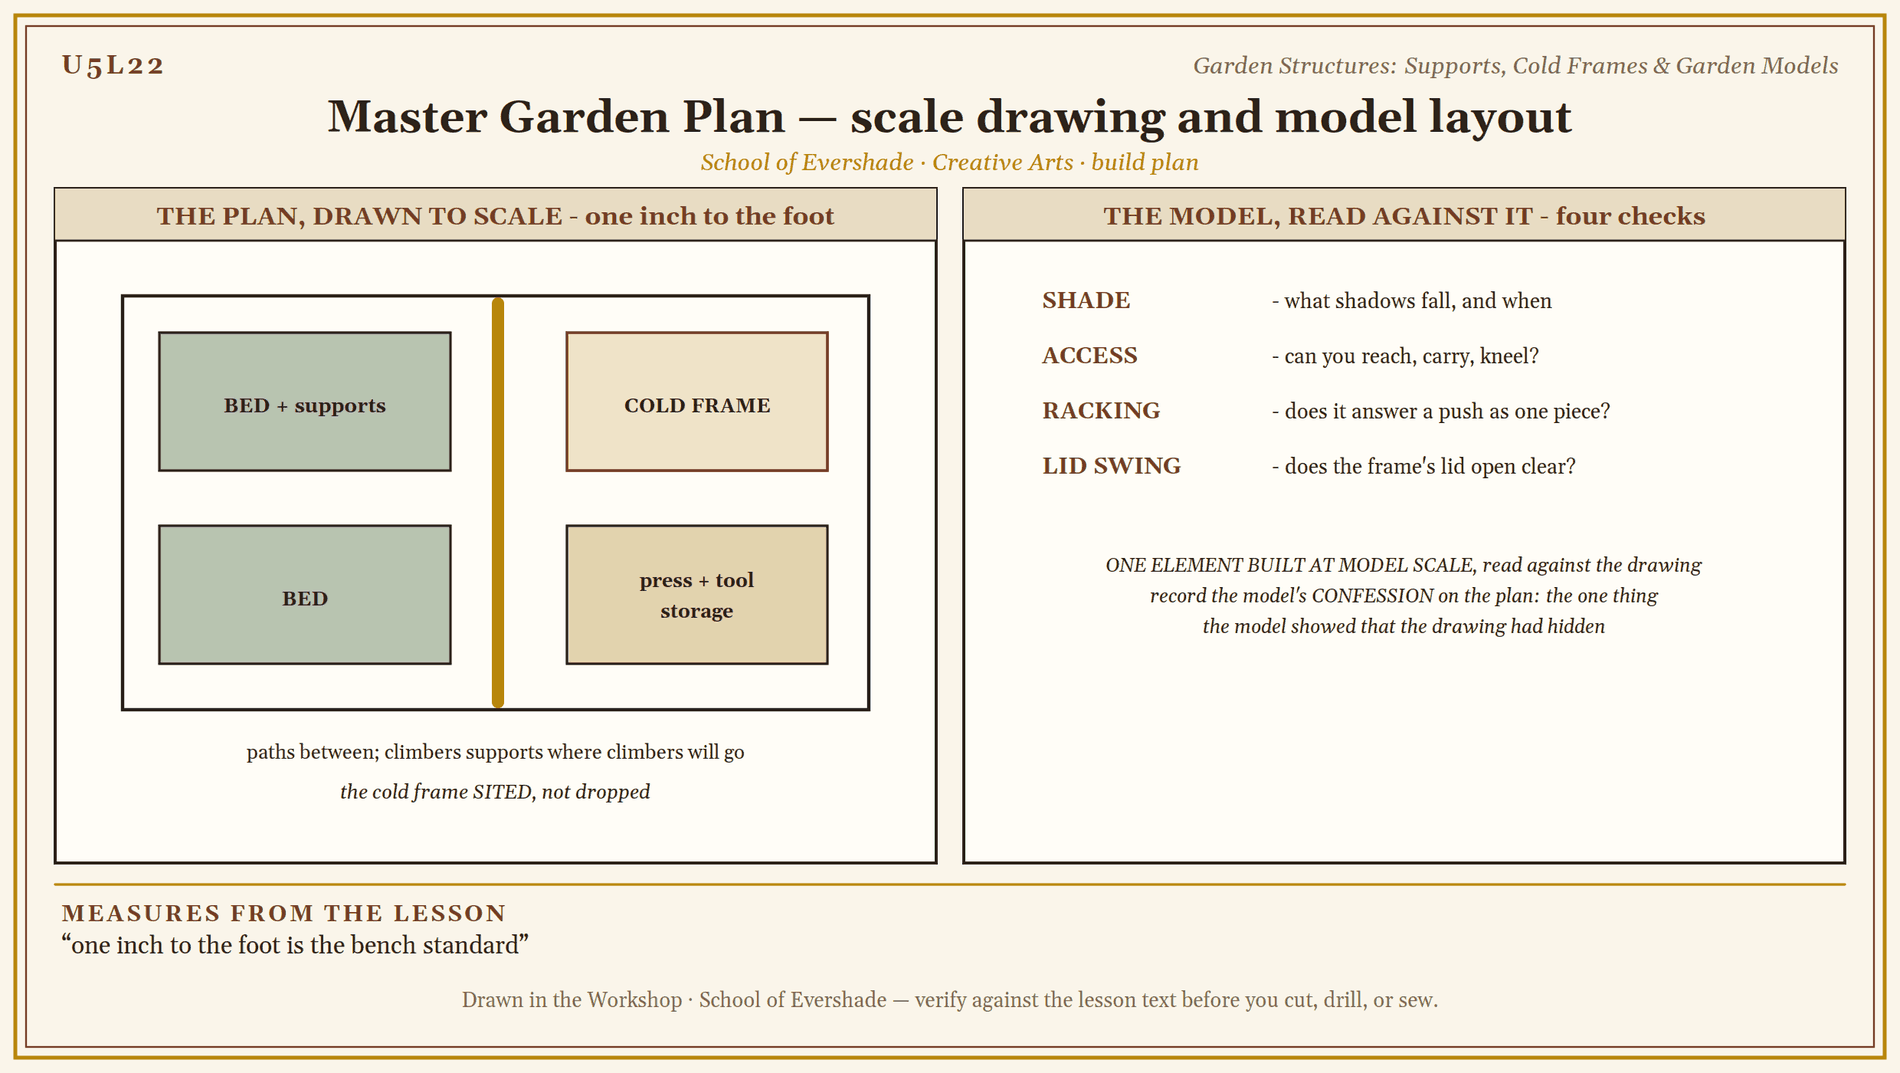
Master Garden Plan — scale drawing and model layout
Assignment Manual
Assignment key: ✎ written work · ⚒ hands-on practical · ◐ both
Assignment I ⚒ — The Scale Practice Frame
Complete the Practice Practical in this lesson: a scale support frame measured, cut, squared by its diagonals, push-tested, braced, and retested, and the mini cold frame assembled with its two-notch prop stick and vented at both heights.
Assignment II ✎ — As Pliny Reports It
Write a short account of Roman forcing: the Tiberius cucumber story exactly as a report (who tells it, what the wheeled beds and transparent stone were, what the houses were called), the cloche discipline of the Paris market gardens, and the line from specularia to cold frame. Include one paragraph on why a careful scholar keeps the words "as Pliny reports it" attached to the story.
Assignment III ◐ — The Master Garden Plan, Modeled
Draw the Master Garden Plan at your chosen scale: beds, paths, the cold frame's site, supports where climbers will go, and the press and tool storage from this unit's earlier lessons. Build one element of it at model scale (a bed with its supports, or the frame in its site), photograph or sketch the model beside the plan, and write the model's confession: one thing the model showed you that the drawing had hidden, of shade, access, racking, or lid swing.
Materials
Level One (household)
- Thin wood strips, craft sticks, and small offcuts for the scale frame and supports
- Twine or string for lashings; small screws, a screwdriver, and miniature brackets for the modern joints (Lesson 4 tools)
- A shoebox-scale set of materials for the mini cold frame: card or thin wood for the box, clear sheet plastic for the lid, tape or small hinges
- A notched prop stick, two vent heights, cut to the model's scale
- The Lesson 2 kit: ruler, square, string line, and spirit level for the square and siting checks
- Graph paper and pencil for the Master Garden Plan at scale
Level Two (historical)
Everything in Level One, plus:
- Hazel or willow rods and proper garden twine for lashed supports in the traditional manner
- A ready-cut glass pane for one frame lid, handled under Lesson 5's glass rules with adult supervision
- Wooden pegs and notched joints for a support built without metal at all
- A wheeled base for one mini frame, in honor of the specularia beds that followed the sun
Both levels measure, cut, and join the same structures. Level Two lashes and pegs them the way the long tradition did, and rolls one frame after the sun like a Roman.
Reflection Questions
Answer the following questions in your workbook.
- Tiberius's cucumbers rode on wheels to follow the sun. What does the wheeled bed tell you about how those gardeners thought (about the plant, the season, and their own labor)?
- The Paris gardeners' day bent around their cloches: lift, vent, close. Why does protection always arrive with a discipline attached, and what happens to a protected plant on the day the discipline is skipped?
- A model that is not to scale is a toy; a model to scale is a rehearsal. What, exactly, does the scale buy the builder?
- The push test is done at the bench so the failure does not happen in August. Where else in this course does the workshop insist on failing small and early?
- This unit's builds (tools kept, pots, a press, structures) all serve work taught in another room. What have you learned about how this school divides building from using, and do you think the division is drawn in the right place?
Professor's Review
Unit V closes with a small frame standing square on the bench, scholars, and it stands for the whole unit.
You have kept the garden's tools the way its oldest gardeners would recognize, shaped clay by the first methods, built the apothecary's jar and the mold that multiplies, raised a press that presses evenly, and now rehearsed the garden's structures at the scale where mistakes are teachers instead of losses. The Greenhouse has its equipment, and you have the habit underneath all of it: build true, test on practice material, and let the small failure speak before the large one can.
Spring's Special will call on Lessons 19, 21, and this one together, and Professor Fernfoot's garden structures will carry this lesson's pointers. Unit VI takes the bench indoors to wood in earnest: grain, hand tools, joinery, and the racks and shelves the whole castle stands on. Bring your square. You will need it from the first hour.
PROFESSOR COGBRANCH TIMBERCLANK
Creative Arts Workshop
Master Artisan, Head of House Occidens
Cross-Class Connections

Herbology · Unit II, Lesson 11 — The Compost Crucible
My composter is built and run inside my own lesson, scholars, at household scale, and that is the right place to start one. For those of you who want the durable wooden composter — the one built to last rather than assembled for a season — the build path runs through this workshop: the structures and scale discipline of this lesson, and the wood and joinery tickets of Lesson 23. Learn the frame here at model scale first, and what stands small will stand true at full size in the garden.
PROFESSOR BERYL FERNFOOT
Herbology Greenhouse
Further Reading & Sources
Pliny the Elder. Natural History, Book 19 (Rackham translation). The primary source, in public-domain translation at Wikisource: Book 19 is Pliny's garden book, and its cucumber passage reports Tiberius's wheeled beds and the frames glazed with transparent stone. Read the story in the teller's own words, hedges and all.
"History of Controlled Environment Horticulture: Greenhouses." HortScience 57, no. 2 (2022): 239–246. The scholarly survey: the earliest record of protected cropping dated to 14–37 CE in Rome, Cucumis grown year-round for Tiberius with plants on carts moved into the Specularia on cold nights, and the orangeries of seventeenth and eighteenth-century France that followed.
Wikipedia. "Cloche (Agriculture)." The bell cloche's record: traced to the market gardens of nineteenth-century France, the Parisian eighteen-inch glass bells propped on notched sticks to vent by day and set down before nightfall, and the wired barn cloches that succeeded them.
Purdue University, Horticulture 306 Lecture Notes. "Roman Agricultural History." University lecture notes on Roman horticulture, including the prototype greenhouse: the specularia constructed of mica and used for vegetable forcing, among the trellises, frescoed garden walls, and estates of the Roman garden world.
Student-friendly starting points for exploring this lesson's world. All links verified October 2026.
- "History of Controlled Environment Horticulture: Greenhouses." HortScience 57, no. 2 (2022). Start with the opening section, "The Beginning": two thousand years of gardeners refusing the season, from Tiberius's carts to the orangeries, in a page and a half.
- Wikipedia. "Cloche (Agriculture)." The little glass bell in full: its Parisian heyday, its notched venting stick, and its modern plastic descendants, with photographs of fields roofed in glass.
Submit your work for this lesson using the form below.
THE UNIT V QUIZ
CREATIVE ARTS WORKSHOP · UNIT V: CLAY & THE GARDEN BENCH
This quiz covers all 5 lessons of Unit V — Clay & the Garden Bench. Complete it from memory, in one sitting if you can, before consulting your lesson notes — it is a measure of what has stayed with you, not of what you can look up.
The quiz has two parts. Part I gathers the lesson questions, grouped by the lesson they came from. Part II is a vocabulary matching exercise drawn from the unit’s lessons. When you have finished, score it honestly, note the result in your workbook, and revisit any lesson whose questions went wrong before you move on.
CONTINUE IN THE CREATIVE ARTS WORKSHOP
← Previous · Lesson 21: Building the Plant Press Next · Lesson 23: Wood, Grain & Safe Hand Tools →
Unit V · Clay & the Garden Bench Creative Arts Workshop · All 39 Lessons
Bookstore Shelf The Library · Creative Arts Shelf Course Supplies
The rest of Unit V: Lesson 18 · Outdoor & Garden Tools · Lesson 19 · Clay I: Pinch, Coil & Slab · Lesson 20 · Clay II: Vessels, Tiles, Relief & Molds · Lesson 21 · Building the Plant Press
From the Workshop Shelf
The printed companions to this lesson, from Professor Timberclank’s shelf in the shop.